

Waterfront - Primary on Main
Address
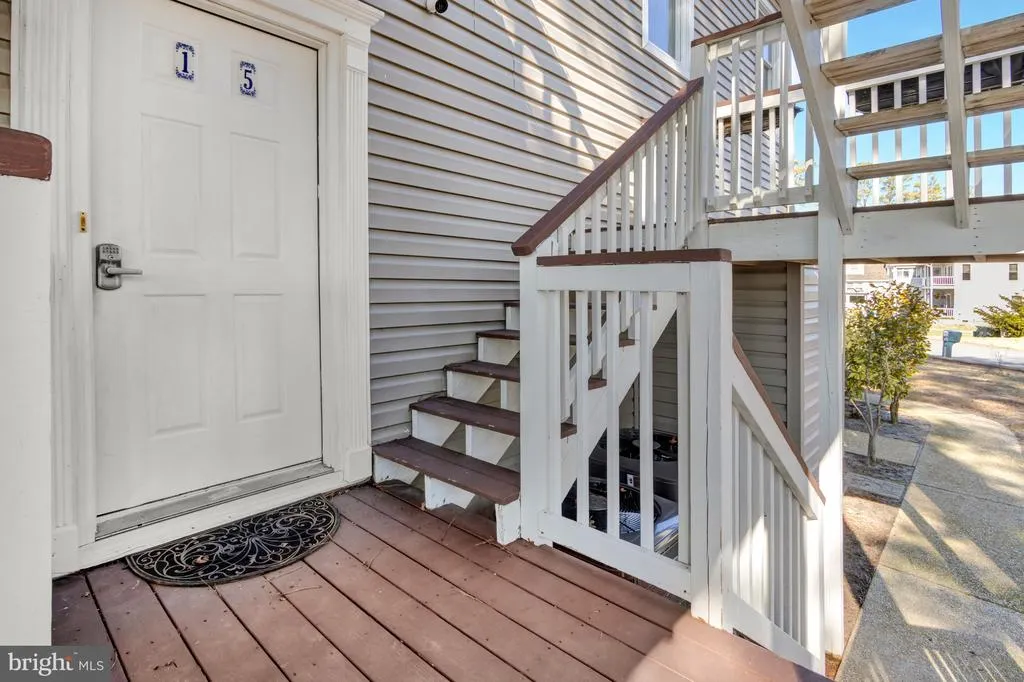
15 Burrwood Court, Millsboro, DE
Price
$ 1,150,000
Property Attributes
- MLS#DESU2107684
- TypeSingle Family
- Listing Status ACTIVE
- CountySUSSEX
- CityMillsboro
- AreaIndian River Hundred
- NeighborhoodHigh View
- Zip19966
- StyleTraditional
- Year Built2000
- Taxes$ 881
- Price$ 1,150,000
- Bedrooms4
- Full Bathrooms3
- Half Bathrooms1
- Sqr Footage2551
- Lot Size0.2 Acres
Data Source:
Bright MLS
Property Description
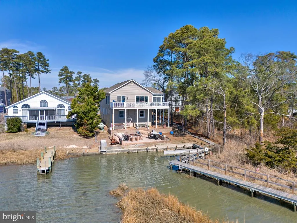
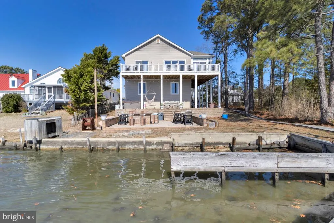
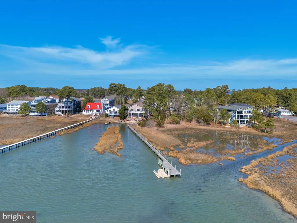
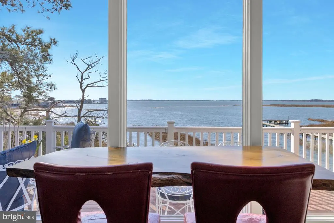
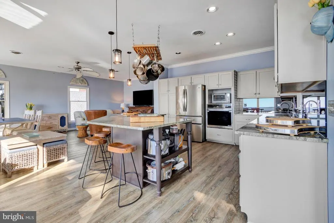
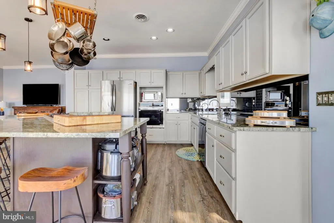
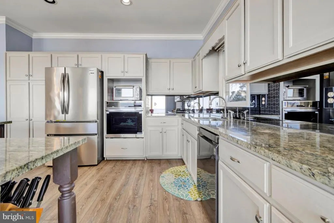
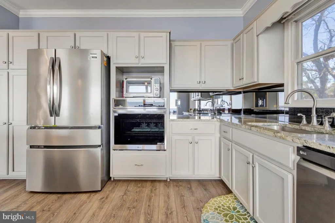
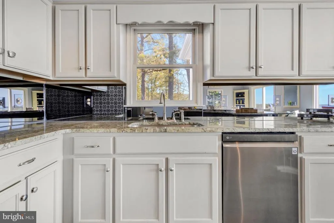
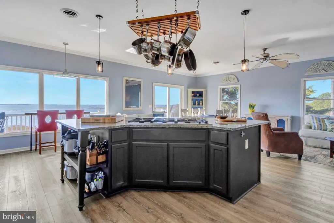
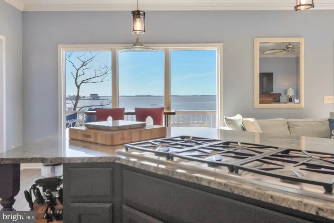
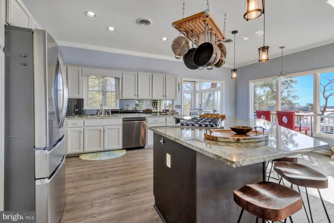
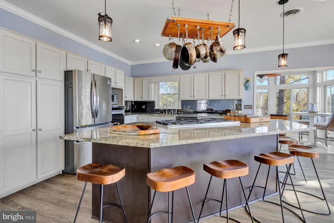
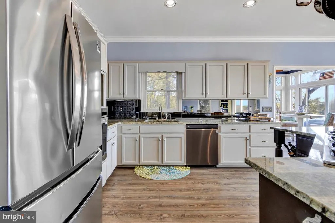
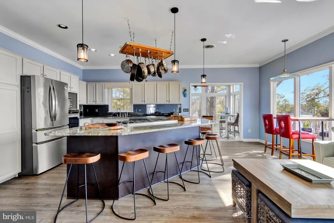
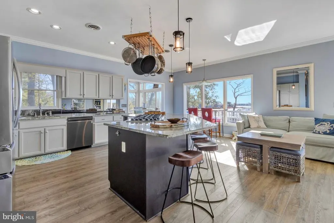
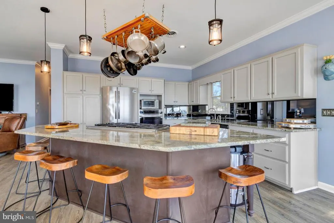
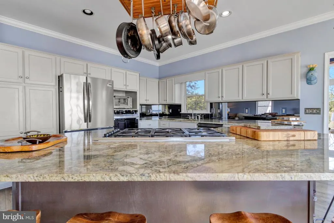
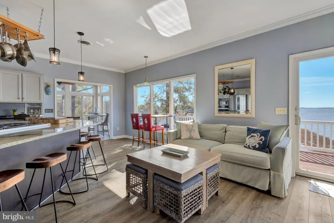
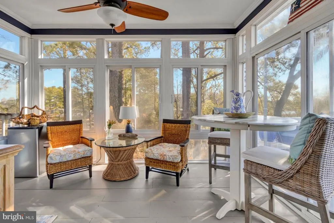
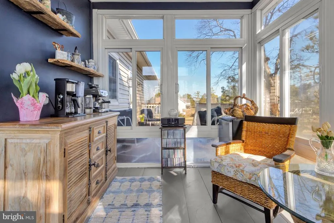
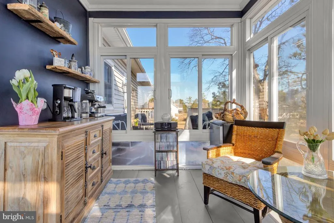
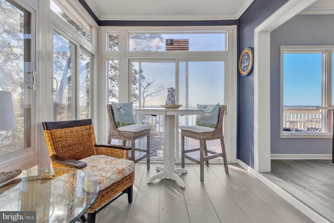
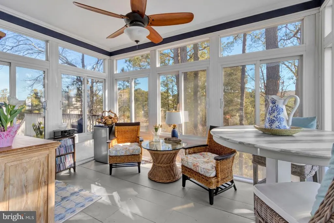
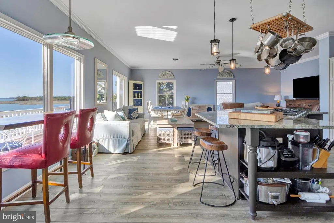
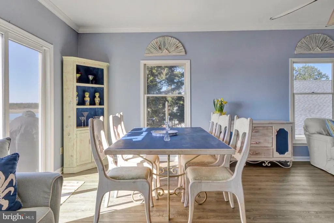
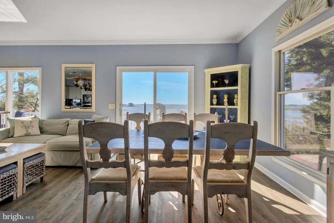
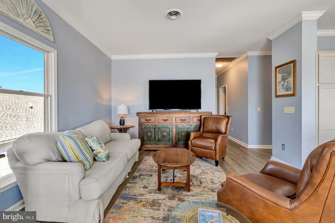
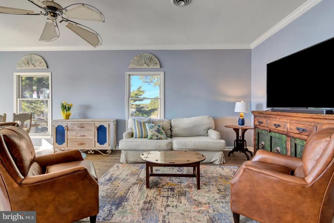
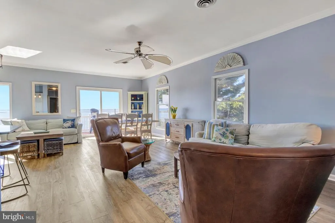
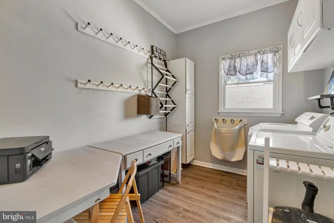
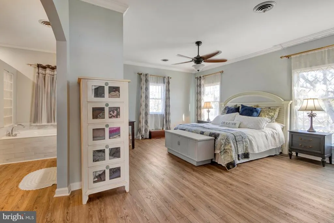
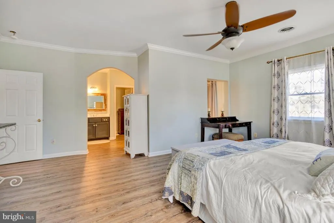
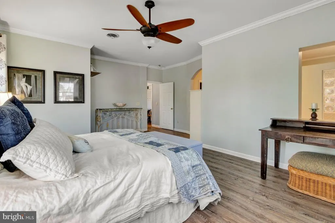
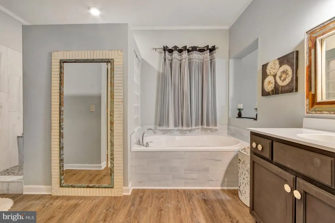
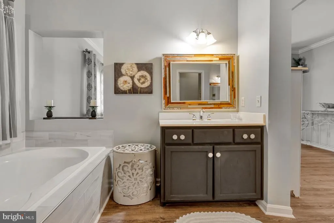
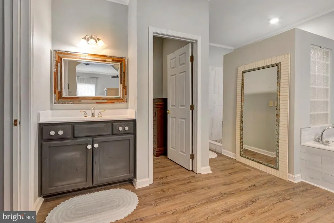
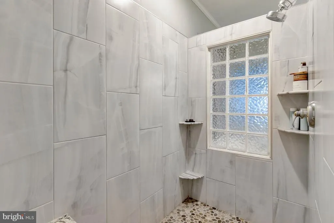
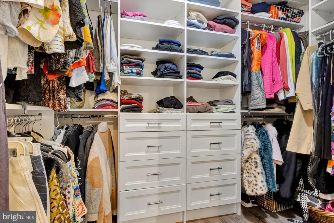
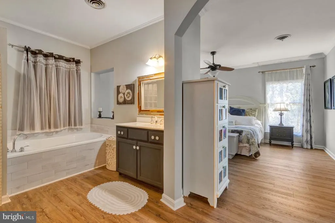
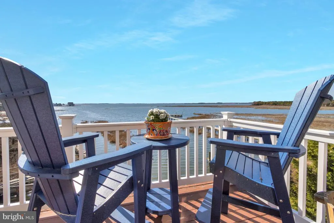
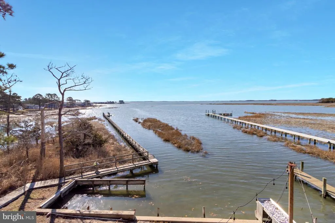
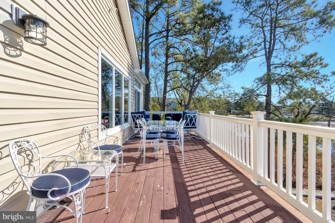
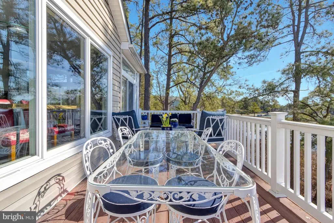
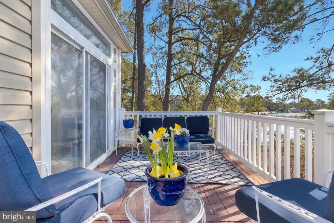
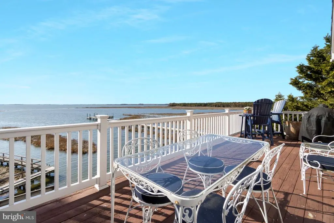
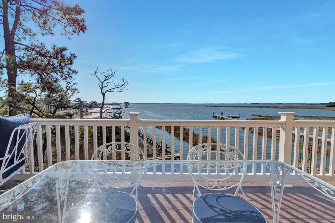
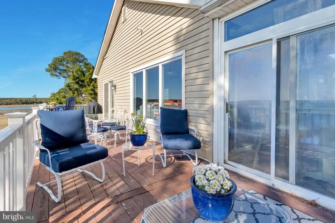
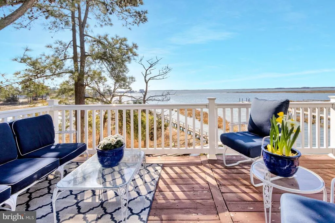
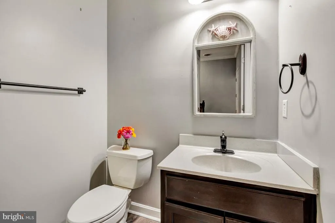
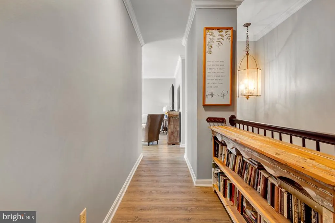
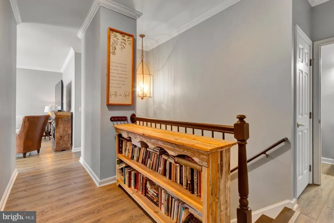
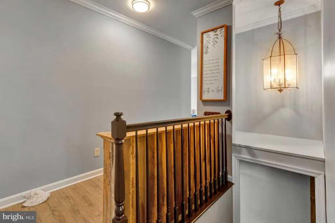
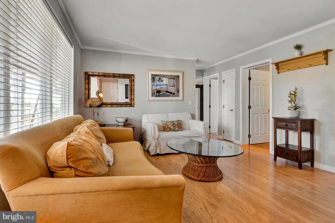
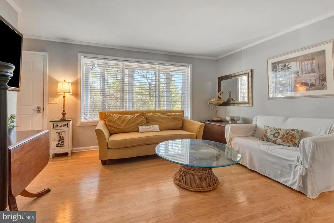
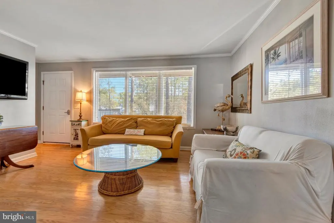
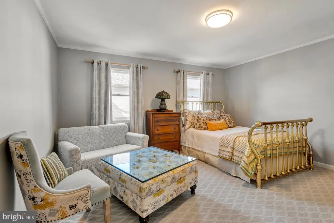
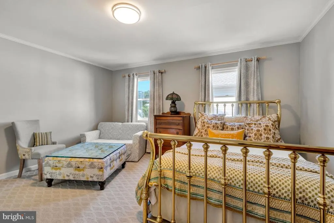
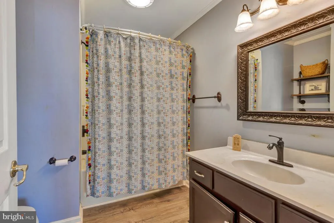
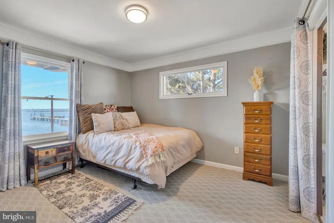
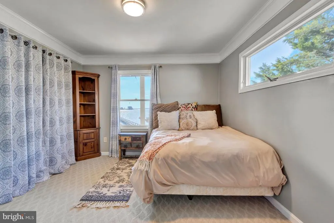
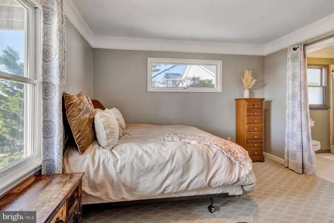
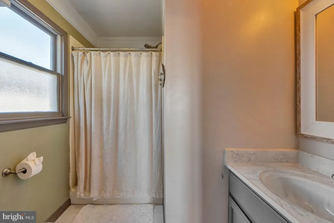
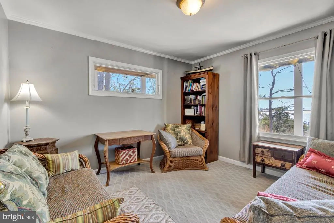
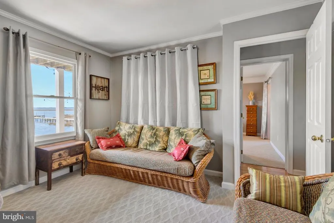
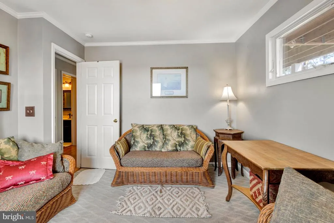
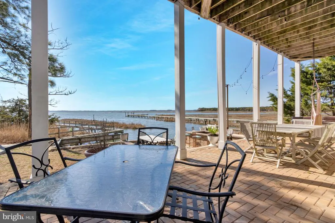
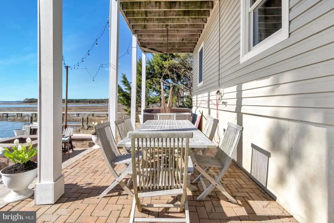
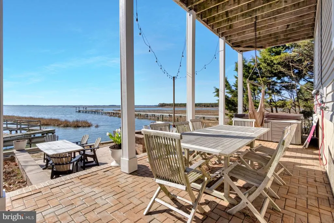
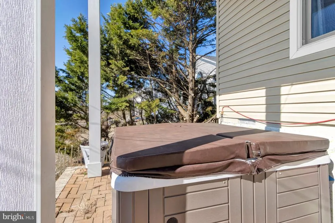
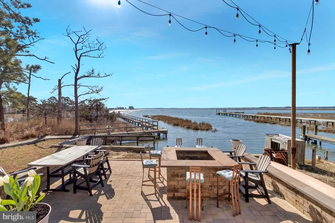
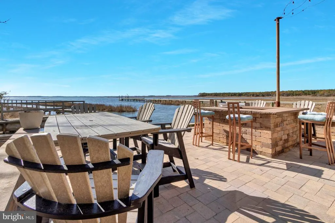
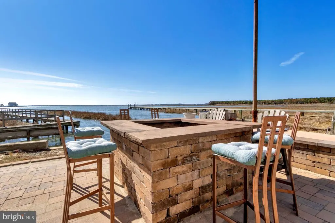
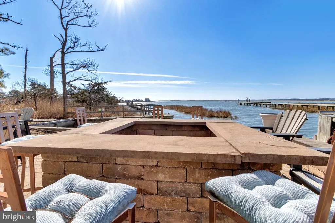
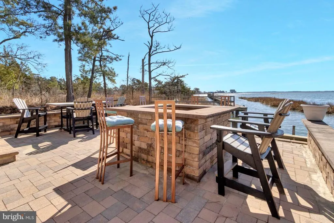
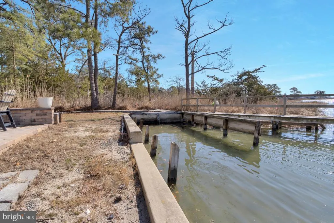
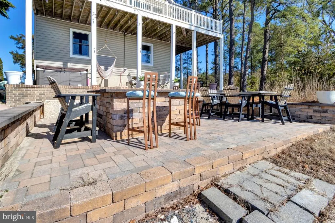
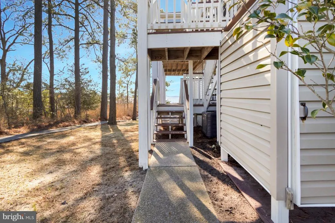
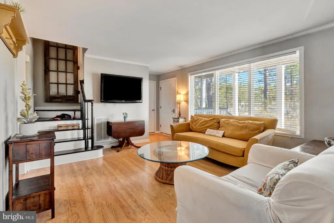
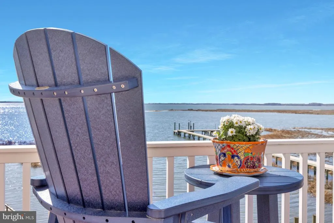
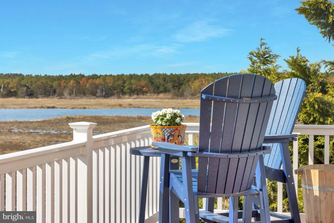
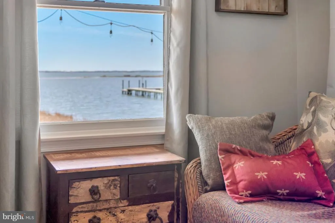
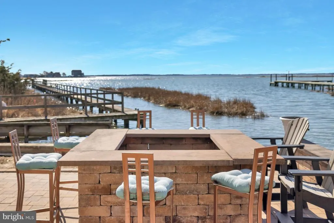
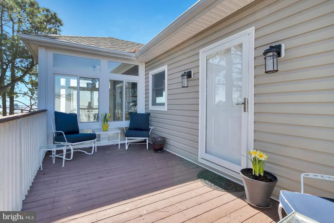
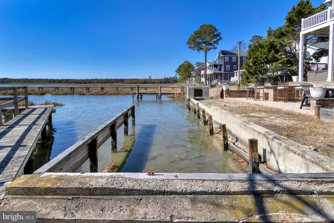
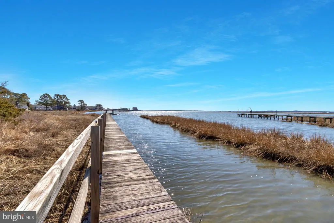
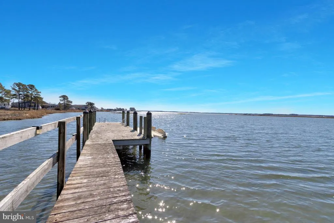
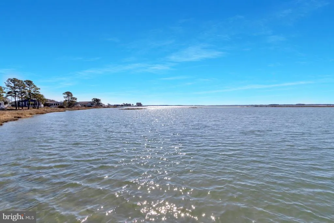
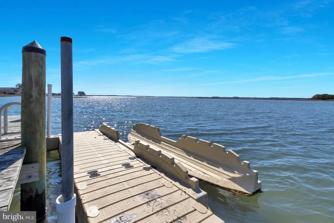
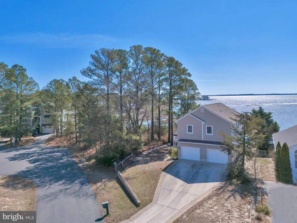
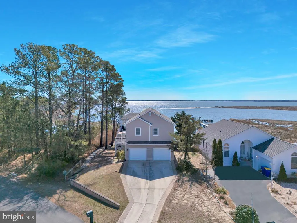
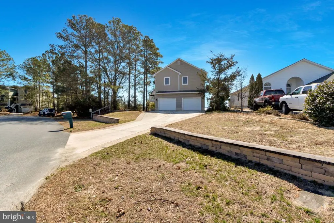
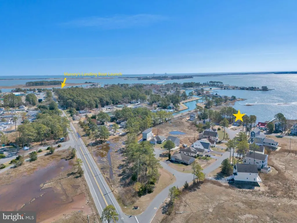
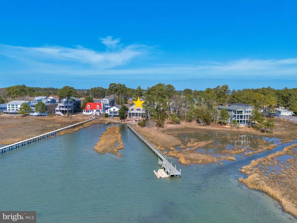
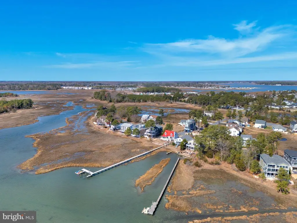
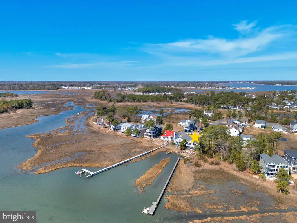
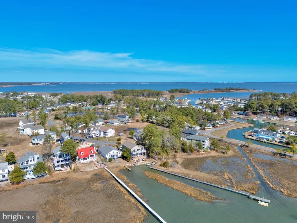
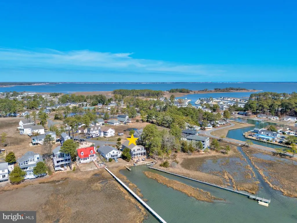
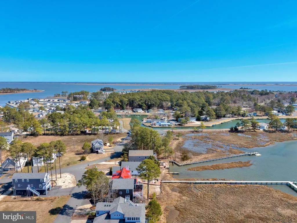
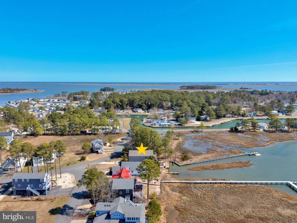
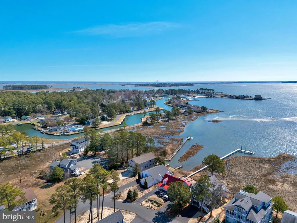
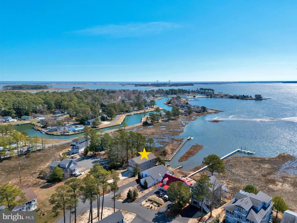
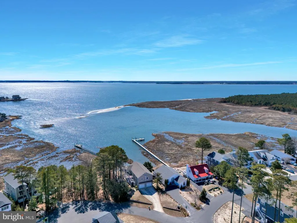
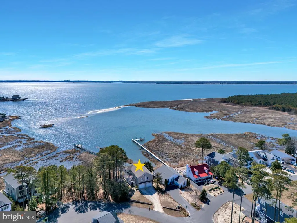
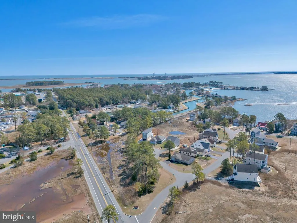
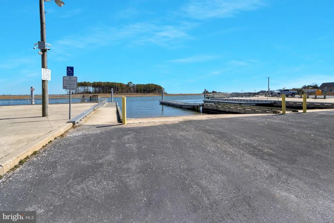
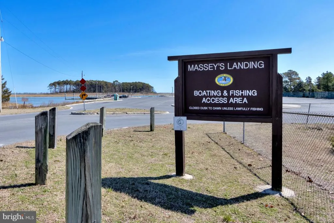
Welcome to your waterfront oasis on the stunning Indian River Bay, where breathtaking views and coastal living come together seamlessly. Perfectly positioned to capture dreamy panoramic water vistas, this exceptional home offers an outdoor entertaining space you may never want to leave. Step outside to an expansive paver patio designed for gathering and relaxation, complete with a firepit, bar area, private boat slip, and direct dock access with a kayak launchideal for boating enthusiasts and those who love crabbing right from their backyard. Inside, the thoughtfully designed inverted floor plan maximizes the views, with the main living space located on the top level. Here, youll find a bright and open layout featuring a spacious kitchen with an oversized island, granite countertops, and seamless flow into the dining and living areasall framed by sweeping water views. A generously sized laundry room with ample storage adds convenience to everyday living. The home offers 4 bedrooms and 3.5 baths across approximately 2,551 square feet. The primary suite is a true retreat, featuring private deck access, serene water views, and a luxurious en-suite bath with double vanities, a walk-in tile shower, soaking tub, and a custom closet with built-ins. The first floor includes three additional bedrooms and two full baths, along with a separate living areaperfect for guests or multi-generational living. Two of the bedrooms enjoy beautiful water views, creating a peaceful and inviting atmosphere. Additional highlights include a spacious two-car garage with abundant shelving for storage, low annual HOA fees, and a prime location less than a mile from Massey's Landing Public Boat Ramp, offering easy access to even more boating and waterfront adventures. Portion of the property is in a flood zone but never any flooding on property. Property was brought up 8 ft when built. This is coastal living at its finestwhere every day feels like a getaway.
| Price History | |
|---|---|
| 3/24/2026 | Listed $1,299,900 |
| 4/17/2026 | 5$1,244,900 |
| 5/19/2026 | 4$1,199,900 |
| 7/29/2026 | 5$1,150,000 |
General Features
| Living Area | 2551 |
|---|---|
| Sewer | Public Sewer |
| Heating | Central |
| Cooling | Central A/C |
| Possession | Settlement |
| Roof | Architectural Shingle |
| Appliances | Built-In Microwave,Dishwasher,Dryer - Electric,Refrigerator,Washer,Water Heater |
| Zoning | MR |
| HOA Fee | 250.00 |
| Garage Spaces | 2.00 |
| Association Fee Includes | Pier/Dock Maintenance |
| Architectural Style | Traditional |
| Construction Materials | Stick Built |
| School District | INDIAN RIVER |
| Year Built | 2000 |
| Electric | 200+ Amp Service |
| View | Bay,Panoramic,Scenic Vista |
| Levels | 2 |
| Ownership | Fee Simple |
| Cool Fuel | Electric |
| Building Name | NONE AVAILABLE |
| Accessibility | 32 + wide Doors |
| Assoc Fee Paid Per | Annually |
| County | SUSSEX |
| New Construction | No |
| Property Type | Residential |
| HOA | Yes |
| Subdivision Name | HIGH VIEW |
| Garage Y/N | Yes |
| Water Access Y/N | Yes |
| Other Structures | Above Grade,Below Grade |
| Full Baths | 3 |
| Status | ACTIVE |
| Directions | From Rt 1 South,take Route 24 West. Follow 24W for 7.6 miles. Turn left on Long neck Rd for 4.8 miles. Turn right onto Burwood Court,home will be on your right. |
| City | MILLSBORO |
| Senior Community Y/N | No |
| MLS Area | Indian River Hundred (31008) |
| Lot Size Units | Square Feet |
| Lot Size Square Feet | 8712.00 |
| Tax Annual Amount | 881.0 |
| Structure Type | Detached |
| Condo/Coop Association fee Y/N | No |
| Bathrooms Full Main Level | 2 |
| Bathrooms Count Main Level | 2.00 |
| Price Per Sq Ft Total AG | 450.8 |
| Historic Y/N | No |
| Vacation Rental Y/N | No |
| Virtual Tour | https://www.zillow.com/view-3d-home/103851b4-d2c3-4fd6-9c0c-87f6e97feba8?setAttribution=mls&wl=true&utm_source=dashboard |
| Total SQFT | 2551 |
| Location Type | Bayside |
| Sussex DE Quadrants | Between Rt 1 & 113 |
| Standard Status | Active |
| Year Built Source | Estimated |
| Legal Subdivision | High View |
| Tax Lot | 80 |
| Association Recreation Fee | No |
Interior Features
| Interior Amenities | Ceiling Fan(s),Combination Kitchen/Dining,Crown Moldings,Dining Area,Family Room Off Kitchen,Recessed Lighting |
|---|---|
| Heating Fuel | Electric |
| Flooring | Luxury Vinyl Plank,Carpet |
| Hot Water | Electric |
| Basement (Y/N) | No |
| Heating Y/N | Yes |
| Fireplace Y/N | No |
| Above Grade Finished Area | 2551 |
| Half Baths | 1 |
| Central Air Y/N | Yes |
| Total Bedrooms | 4 |
| Room Type | Living Room,Primary Bedroom,Bedroom 2,Bedroom 3,Bedroom 4,Kitchen,Sun/Florida Room,Bathroom 2,Bathroom 3,Primary Bathroom,Half Bath |
| Main Level Bedrooms | 3 |
| Below Grade Finished Area Unit Type | Square Feet |
| LivingAreaSource | Estimated |
| Laundry Type | Has Laundry,Main Floor |
| Below Grade Unfin Area Units | Square Feet |
| Below Grade Unfin SQFT Source | Assessor |
| Below Grade Finished Area Source | Assessor |
| Bedrooms Count All Upper Levels | 1 |
| Bedrooms Count Upper Level 1 | 1 |
| Bathrooms Half Upper Level 1 | 1 |
| Bathrooms Half All Upper Levels | 1 |
| Bathrooms Full Upper Level 1 | 1 |
| Bathrooms Full All Upper Levels | 1 |
| Bathrooms Count Upper Level 1 | 2.00 |
| Bathrooms Count All Upper Levels | 2 |
| Above Grade Finished Area Source | Estimated |
| Above Grade Finished Area Unit Type | Square Feet |
| Total Baths | 4 |
Exterior Features
| Pool | No Pool |
|---|---|
| Parking Features | Concrete Driveway |
| Water Source | Public |
| Total Parking Spaces | 2 |
| Garage Features | Garage - Front Entry |
| Type of Parking | Attached Garage |
| Foundation Details | Pilings |
| Spa | Yes |
| Water View Y/N | Yes |
| Lot Dimensions | 81.00 x 177.00 |
| Lot Size Acres | 0.20 |
| Water Body Type | Bay |
| Lot Size Source | Estimated |
| Waterfront Y/N | Yes |
| Water Access Features | Canoe/Kayak,Fishing Allowed,Personal Watercraft (PWC),Private Access,Sail,Swimming Allowed,Waterski/Wakeboard |
| Number of Docks | 1 |
| Navigable Water Y/N | Yes |
| Water Oriented Y/N | Yes |
| # of Attached Garage Spaces | 2 |
| LotDimensionsSource | Assessor |
| Dock Type and Features | Against Bulkhead Only (Lateral) |
Room Details
| Room | Dimensions | Level | Flooring | Details |
|---|---|---|---|---|
| Bathroom 2 | Main | |||
| Bathroom 3 | Main | |||
| Bedroom 2 | Main | |||
| Bedroom 3 | Main | |||
| Bedroom 4 | Main | |||
| Half Bath | Upper 1 | |||
| Kitchen | Upper 1 | |||
| Living Room | Upper 1 | |||
| Living Room | Main | |||
| Primary Bathroom | Upper 1 | |||
| Primary Bedroom | Upper 1 | |||
| Sun/Florida Room | Upper 1 |
Amenities
- Foreclosure
- Views
- Short Sale
- New Construction
- Adult 55+
- Lease To Own
- No HOA Fees
- Furnished
- Primary On Main
- Air Conditioning
- Seller Finance
- Green
- Fixer Upper
- Horse
- Golf
- Fireplace
- Deck
- Garage
- Basement
- Pool
Property vs Single Family Average in 19966
Price
Taxes
Year Built
Visits
 © BRIGHT, All Rights Reserved
